

Listing Courtesy of: MLS PIN / Listed By: Jennifer Kelley, Barrett Sotheby's International Realty
41 Mitchell Grant Way 41 Bedford, MA 01730
Active (1 Days)
$889,000 (USD)
OPEN HOUSE TIMES
-
OPENSat, Sep 2612 noon - 1:30 pm
-
OPENSun, Sep 2712 noon - 1:30 pm
Description
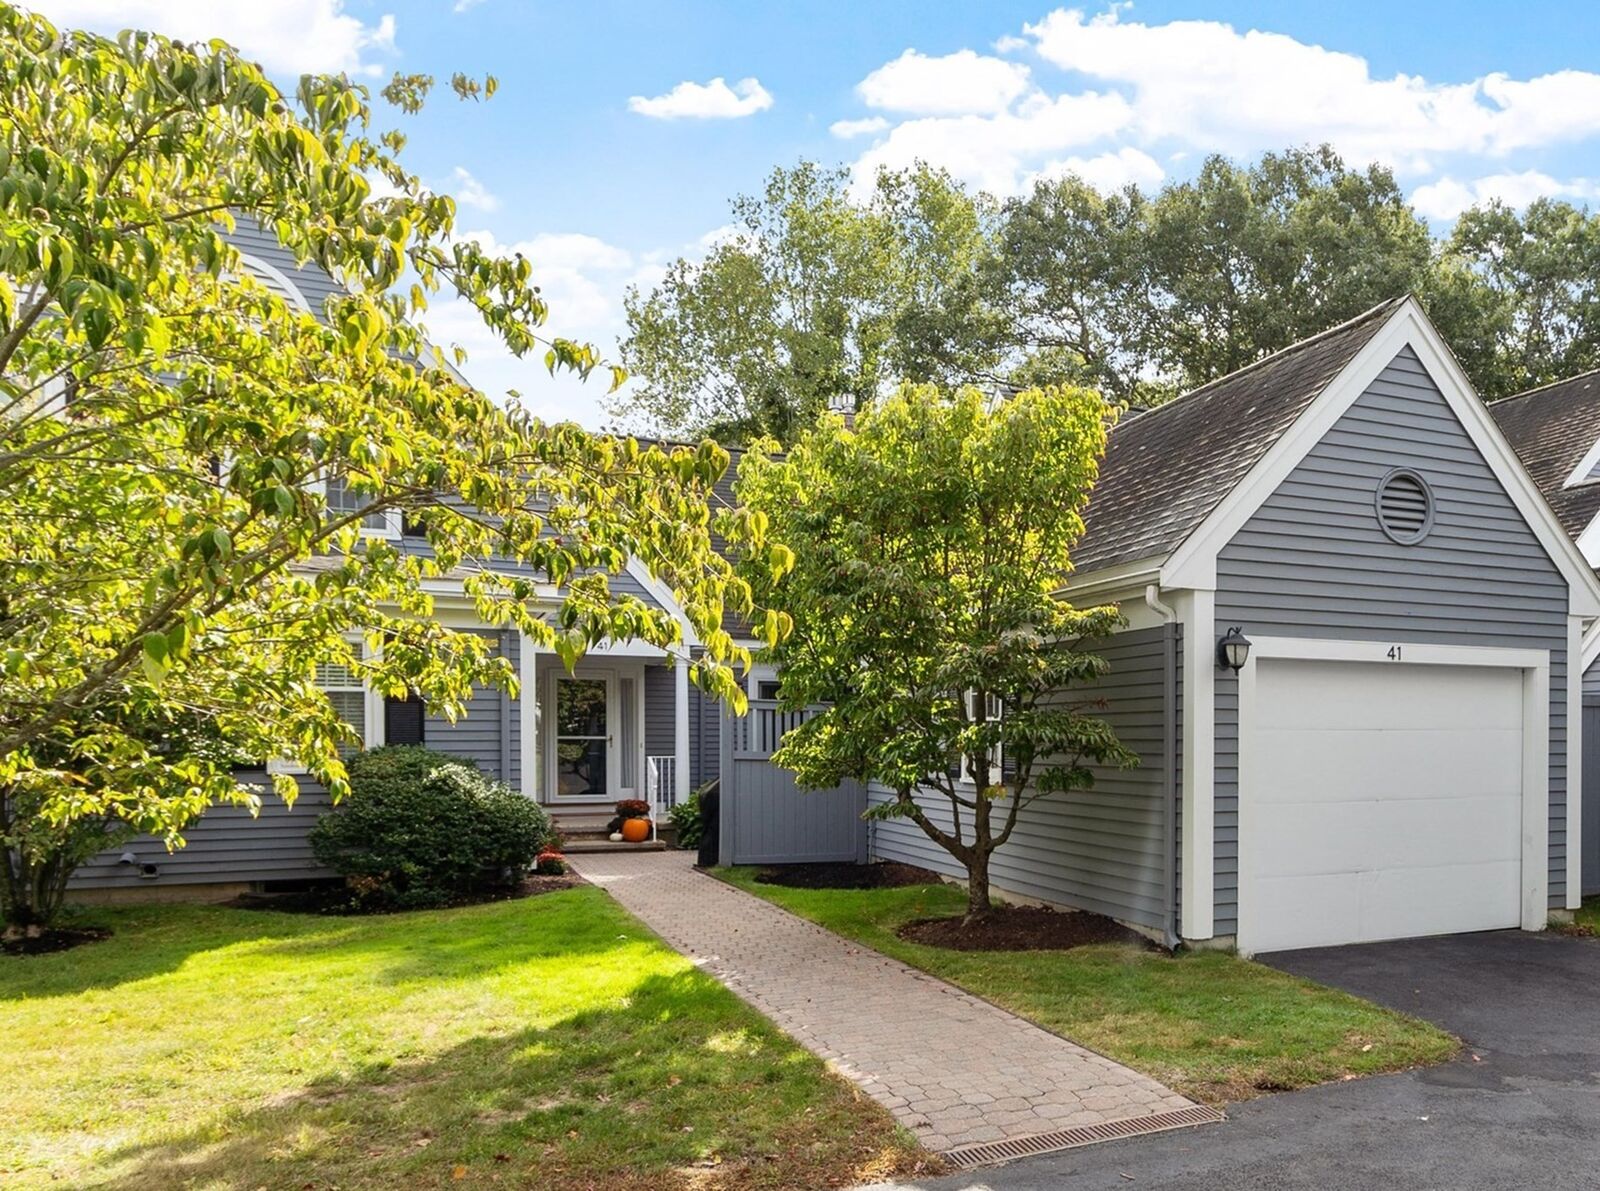
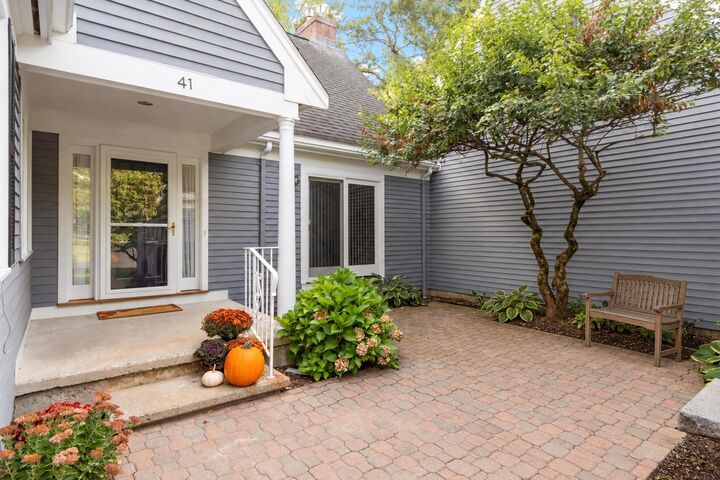
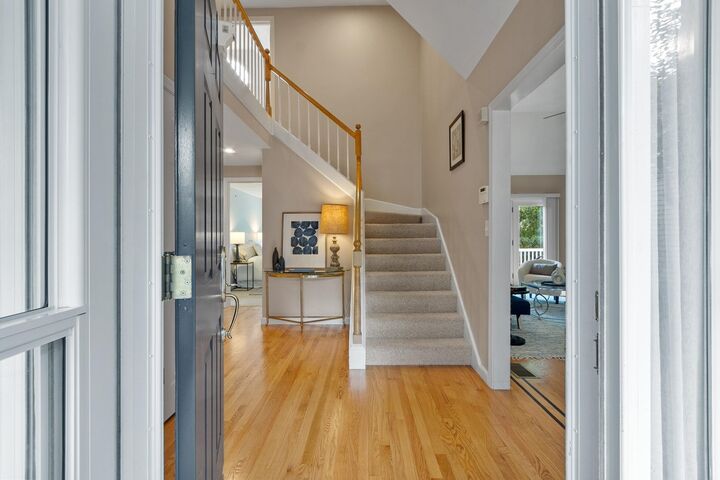
Tucked away in beautiful Bedford, surrounded by nature and the Bedfordshire community's own 9-hole golf course, yet accessible to area amenities, you will find your next home in this well-maintained townhouse. Whether looking to downsize, enjoy the condo lifestyle, and/or simply find a move-in ready home in Bedford, 41 Mitchell Grant waits for you. There is so much to love about this home - a spacious and desirable main floor primary suite with walk-in closet and bath updates, soaring ceilings in the fireplaced living and dining area, beautifully refinished hardwood flooring, a finished basement with brand new carpet, another fireplace, and so many possibilities - plus a private deck, just to name a few. The bright and welcoming kitchen includes a breakfast bar and plenty of dining space. This fabulous layout includes two extra bedrooms with a full bath on the upper level, allowing you to design this flexible and ample space to fit your needs. Newer heating system and all important central air create even more peace of mind in this bright and cozy home. No need to worry about outside maintenance while you enjoy the seasons in wonderful Bedford and the easy access to points beyond. This one is worth coming out in the storm for!
MLS #:
73582355
73582355
Taxes
$10,264(2026)
$10,264(2026)
Type
Condo
Condo
Building Name
Bedforshire
Bedforshire
Year Built
1988
1988
County
Middlesex County
Middlesex County
Listed By
Jennifer Kelley, Barrett Sotheby's International Realty
Source
MLS PIN
Last checked Sep 25 2026 at 11:52 PM GMT+0000
MLS PIN
Last checked Sep 25 2026 at 11:52 PM GMT+0000
Bathroom Details
Interior Features
- Range
- Refrigerator
- Dryer
- Washer
- Dishwasher
- Microwave
- Disposal
- Internet Available - Unknown
- Laundry: First Floor
- Laundry: In Unit
- Bathroom - Full
- Bathroom
- Wired for Sound
- Lighting - Overhead
- Bathroom - With Shower Stall
Kitchen
- Flooring - Hardwood
- Stainless Steel Appliances
- Breakfast Bar / Nook
Property Features
- Fireplace: 2
- Fireplace: Family Room
Heating and Cooling
- Forced Air
- Natural Gas
- Central Air
Basement Information
- Y
Homeowners Association Information
- Dues: $1203/Monthly
Flooring
- Wood
- Tile
- Carpet
- Flooring - Stone/Ceramic Tile
Exterior Features
- Roof: Shingle
Utility Information
- Utilities: Water: Public, For Electric Range, For Electric Oven
- Sewer: Public Sewer
- Energy: Thermostat
School Information
- Elementary School: Davis Lane
- Middle School: Jgms
- High School: Bhs
Garage
- Garage
Parking
- Assigned
- Off Street
- Paved
- Total: 4
- Storage
- Detached
Stories
- 3
Living Area
- 2,642 sqft
Location
Estimated Monthly Mortgage Payment
*Based on Fixed Interest Rate withe a 30 year term, principal and interest only
Listing price
Down payment
%
Interest rate
%Mortgage calculator estimates are provided by Sotheby's International Realty and are intended for information use only. Your payments may be higher or lower and all loans are subject to credit approval.
Disclaimer: The property listing data and information, or the Images, set forth herein wereprovided to MLS Property Information Network, Inc. from third party sources, including sellers, lessors, landlords and public records, and were compiled by MLS Property Information Network, Inc. The property listing data and information, and the Images, are for the personal, non commercial use of consumers having a good faith interest in purchasing, leasing or renting listed properties of the type displayed to them and may not be used for any purpose other than to identify prospective properties which such consumers may have a good faith interest in purchasing, leasing or renting. MLS Property Information Network, Inc. and its subscribers disclaim any and all representations and warranties as to the accuracy of the property listing data and information, or as to the accuracy of any of the Images, set forth herein. © 2026 MLS Property Information Network, Inc.. 9/25/26 16:52


